One of the first questions people ask when they’re looking at a modular office is how big it should be. Though the question seems simple enough, the answer will really depend on a number of things that are easy to neglect if you jump straight to picking a floor plan.
In this article, we’ll walk through how to figure out the right size for your modular office so that you don’t end up either too cramped or paying for extra space you don’t need.
Start With How Many People
The biggest factor is the number of people who will be using the office at the same time.
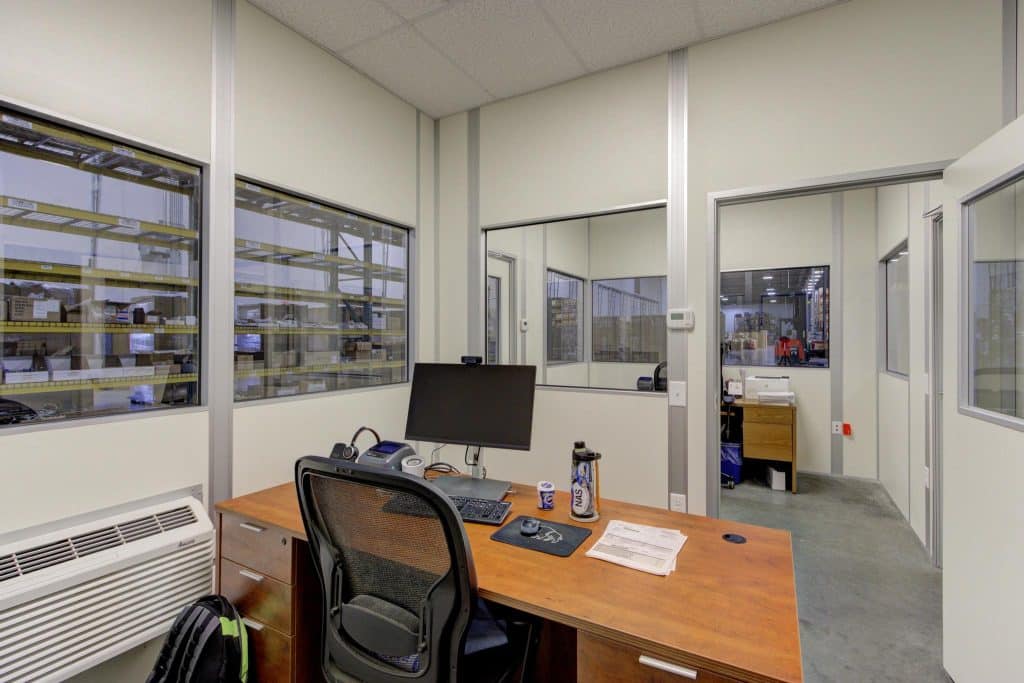
If it’s just a single supervisor in a warehouse or factory who needs a desk, a computer, and some filing space, then that can work comfortably in a tight space.
But if you have a team of four or five people, you need something quite a bit larger.
A good rule of thumb is about 100 to 150 square feet per person.
This gives you enough room for a desk and a chair, as well as ample space to move around without bumping into each other.
But again, for a private office with one person, you can go smaller, around 64 to 100 square feet.
Think About What’s Going Inside

You’ll also need to think about what the office will be used for and what needs to fit in it.
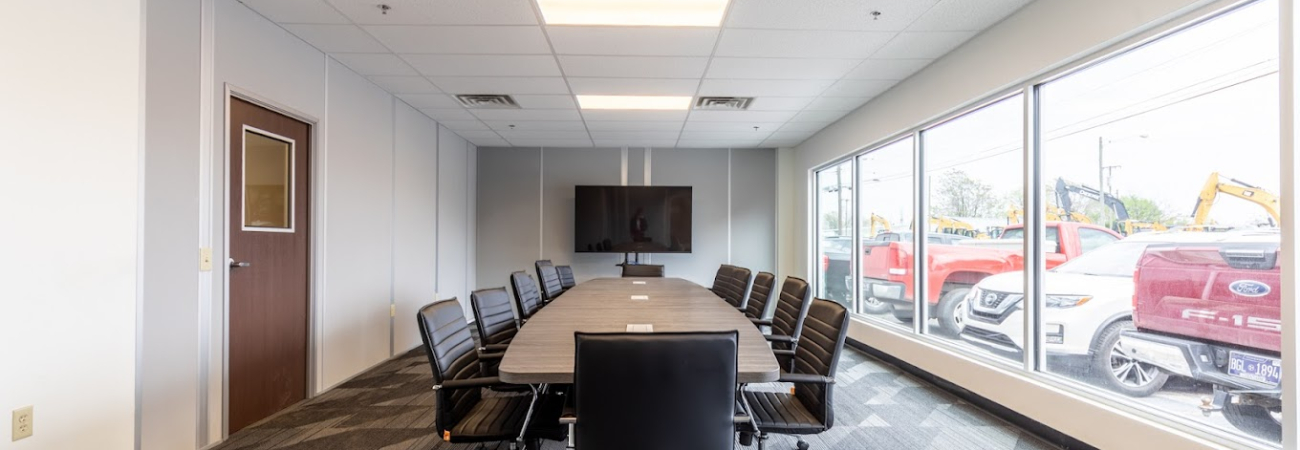
If the office needs a conference table for meetings, that of course takes up more room than individual desks.
Or, if you’re putting in server racks, filing cabinets, or testing equipment, those can eat into your usable space fast too. The same goes for kitchen or break areas.
It’s also worth thinking ahead about whether you’ll need to accommodate more people later.
One advantage of a modular construction is that it can be expanded, but it’s usually easier and cheaper to plan for a little extra space upfront than to add on later.
Don’t Forget the Height
Most people only think about the floor plan, but the ceiling height can be important too.
Standard modular office wall panels come in 8, 9, 10, and 12 foot heights. For a typical warehouse with plenty of overhead space, 8 or 9 feet is usually fine.
That being said, if you’re putting the office under a mezzanine, below ductwork, or in a section of the building with a lower ceiling, you’re going to need exact measurements before you order.
And if it’s tight, a shorter wall height might be the only option.
On the other hand, if you’re somewhere with very high ceilings, and want the office to feel more open, taller panels are available as well.
In any case, it’s worth bringing up with your modular office supplier early since it affects both the design and the price.
The Bottom Line
If you want to figure out the right size for your modular office, start with how many people, factor in what’s got to go inside, and leave a little extra room for changes.
This will get you to the right size without overbuilding or ending up with an office that feels like a closet.
If you’re still not sure what size makes sense for your location, Allied Modular can help you figure it out. Reach out to us today and get a quote.