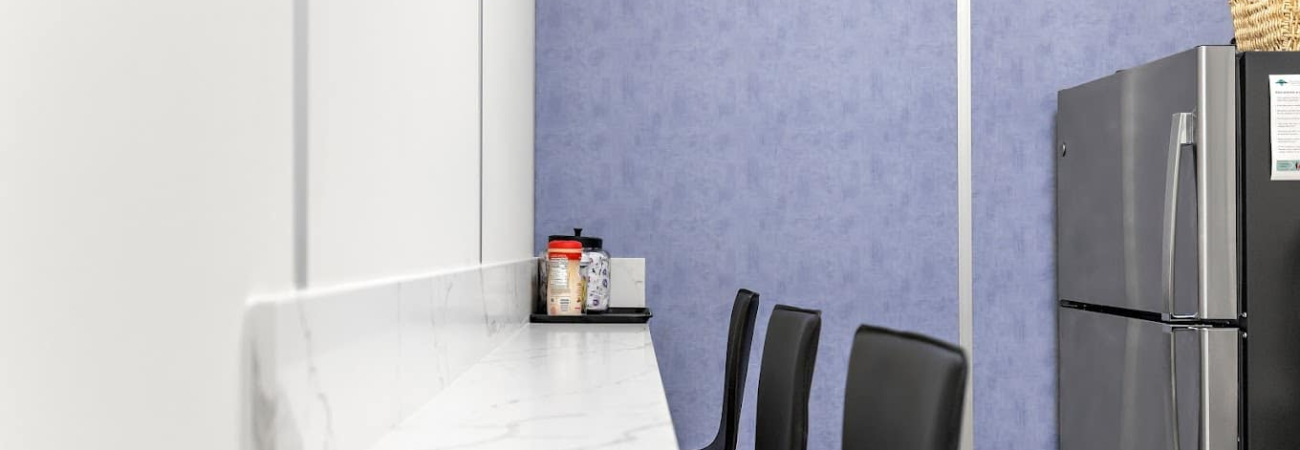
If your warehouse, factory, or other facility requires a cafeteria or lunch room, modular construction is the fastest way to get it done.
In this guide, we’ll cover what a modular cafeteria is, what to think about when planning one, and why modular tends to be the better choice here over traditional construction.
What Is a Modular Cafeteria?

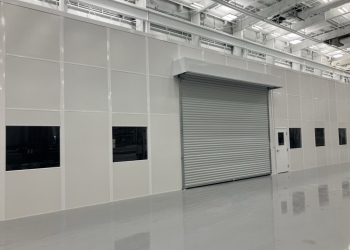
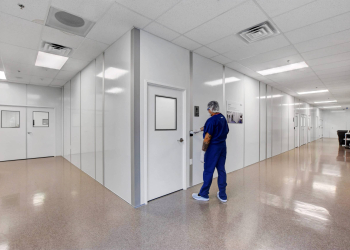

A modular cafeteria is a dining or breakroom built within your existing location using prefabricated wall panels. It’s not typically a separate building, but an enclosed space within.
They are made from modular wall systems that can be assembled quickly, as well as reconfigured later if need be.
They can range from simple lunch rooms that seat less than 20 people, or a full-sized cafeteria designed to serve hundreds. Each one can be custom-built, so it can be designed based on your specific needs.
What to Think About When Planning a Modular Cafeteria
Building a cafeteria isn’t complicated, but there are a few things you’ll want to sort out early on.
Size and Capacity
The first question you’ll need to consider when planning is how many people need to use the space; and also, whether they’ll all be eating at the same time or at different shifts.
If everyone breaks at once, you’ll obviously need more seating and of course more room. If shifts are staggered though, you can probably get away with a smaller space.
This is one of the biggest factors in determining the cost of the project.
Location Within Your Facility
There’s also the question of where you should put the cafeteria. It should be close enough to the working area that employees aren’t walking too far to get there, but far enough that it really feels like a break.
Typically, you would want a quiet place without much going on so that they can relax.
HVAC and Ventilation
Any room full of people will create heat, and if there’s any cooking or food warming going on inside, that will only add to it. Your cafeteria might need its own HVAC system to keep the space comfortable, and with modular this is common practice.
Wall Materials and Finishes
In a space where food is being eaten, the wall surfaces generally need to be easy to clean and somewhat resistant to moisture. The two most common options for this are FRP and vinyl-clad gypsum.
FRP (fiberglass-reinforced plastic) panels are smooth and can handle moisture without breaking down. They’re easy to wipe and clean, which is why you see them in commercial kitchens and food processing. For a cafeteria where food is being prepared on-site, FRP is usually the best choice.
Vinyl-clad gypsum is another good option, especially for dining areas where food isn’t being cooked. It’s tough, looks clean, and holds up well with everyday use. The only drawback is that it isn’t as moisture-resistant as FRP.
Flooring
It should come as no surprise that cafeteria floors see a lot of action, whether in the form of spills, chairs being dragged around, or just daily use. As with the wall materials and finishes, make sure whatever flooring you choose is durable, slip-resistant, and easy to clean.
Compliance
Depending on what’s happening inside the cafeteria, you may also need to meet certain regulations. If food is being prepared on-site, the local health department will likely have requirements around surfaces, ventilation, and sanitation.
ADA accessibility is also a factor, as is fire code compliance. A good modular manufacturer can help you work through all of this.
Why Build It With Modular Construction?
You could hire a general contractor to build a cafeteria with traditional construction, but there are a few reasons why many companies choose modular instead:
- For starters, it’s fast. Wall panels are manufactured in a factory and then assembled at your location. You’re looking at days or weeks rather than months or years.
- Also, it doesn’t need to stop or slow down your operations. With modular, there’s no drawn-out construction work going on in the middle of your facility. Your business can continue running while the cafeteria goes up.
- What’s more, it can grow with you. If your headcount increases, and you need a bigger dining area, modular walls can be reconfigured or expanded without requiring demolition. Needless to say this would be impossible with drywall.
- And then there’s also the tax advantages. Modular structures are typically classified as tangible personal property (TPP), which depreciates over 5 to 7 years instead of 39. They may also qualify for Section 179 and bonus depreciation, potentially letting you deduct the full cost in year one. (We wrote a full breakdown of the tax benefits of modular construction.)
The Bottom Line
By going with a modular cafeteria, you can give employees a proper place to eat without the cost, time, or other disruptions of traditional construction.
All you have to do is plan the size, location, and materials at the outset, and the rest is straightforward.
Looking to add a cafeteria or lunch room to your building? Reach out to Allied Modular today for a quote.